
Maintaining a safe, energy-efficient, and structurally sound residential property requires viewing your house as an integrated, high-performance building system. The protective overhead roof assembly, vertical exterior wall cladding, and sub-grade concrete foundation footings work together continuously to shield interior living spaces from relentless weather exposure. High wind uplift, heavy seasonal rainfall, freezing ground cycles, and intense solar heat subject building envelopes to non-stop physical stress. Over time, unaddressed defects in shingle underlayments, exterior siding seams, or basement wall footings allow liquid water and humid air to penetrate deep into structural framing, triggering hidden timber decay, toxic mold growth, higher utility bills, and rapid equity loss.
Taking a proactive approach to structural home preservation shifts your property management strategy from expensive emergency reactions to controlled, value-focused building care. Many homeowners overlook subtle signs of envelope failure—such as minor ceiling water spots, cracked exterior siding joints, damp basement walls, or hairline foundation settlement cracks—assuming that small issues pose no immediate threat to their home’s safety. However, moisture follows path-of-least-resistance channels along internal rafters and wall studs, saturating fiberglass insulation batts and rotting subflooring long before dripping water becomes visible on drywall surfaces. Stopping water intrusion and air leakage at the outer boundary layers represents the single most effective way to preserve your home’s physical structure.
Scheduling Professional Overhead Audits to Spot Hidden Risks Early
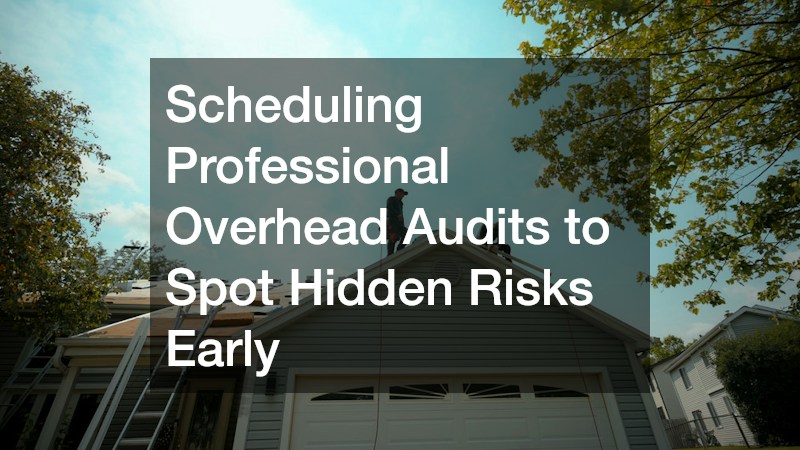
Because solar ultraviolet radiation, thermal expansion, and severe winter weather cause gradual material degradation over time, subtle structural defects often develop below surface shingle layers long before active water leaks become visible inside living spaces. Saturated ceiling insulation, rusted flashing nails, and compromised sheathing seams weaken the structural integrity of your roof deck silently.
Scheduling a regular roof inspection every few years allows trained building inspectors to walk your roof plane, evaluate high-risk flashing transitions, and identify hidden material wear before interior structural damage occurs. Certified inspectors evaluate shingle adhesive bonds, check chimney counter-flashings, examine valley liners, and inspect attic framing timbers for hidden moisture stains, mold growth, or sagging rafter lines. Their technical evaluation pinpoints exact structural risk zones accurately.
Proactive technical audits catch minor maintenance needs early, allowing for targeted repairs that prevent extensive structural timber rot and expensive capital replacements. Documented inspection reports also serve as essential evidence for insurance claims following severe storm events. Routine structural assessments represent a vital property management habit for maintaining structural home safety.
Executing Timely Regional Maintenance to Prevent Internal Water Damage
Even minor, localized roof defects—such as a missing shingle tab, a cracked rubber pipe boot, or a rusted flashing seam over an eave—can allow gallons of rainwater to seep into sub-floor framing during heavy windstorms. Ignoring small overhead leaks leads to hidden toxic mold growth, wood rot, and ruined ceiling finishes that require expensive demolition to repair later.
Arranging for prompt local roofing repairs at the first sign of ceiling water staining or missing shingles stops active water migration immediately, preserving interior structural framing. Experienced local technicians repair damaged shingle courses, replace deteriorated pipe boots, re-seal flashing joints with high-grade polyurethane sealants, and secure loose ridge caps cleanly. Their rapid physical intervention keeps sub-roof plywood sheathing dry and structurally stable.
Taking fast action on overhead maintenance prevents small defects from escalating into catastrophic structural failures and expensive whole-roof replacement projects. Maintaining an airtight, watertight roof plane preserves the thermal efficiency of ceiling insulation, keeping heating and cooling utility costs low. Proactive repairs protect your interior home investment from water damage.
Enforcing Installation Standards for High-Elevation Trades
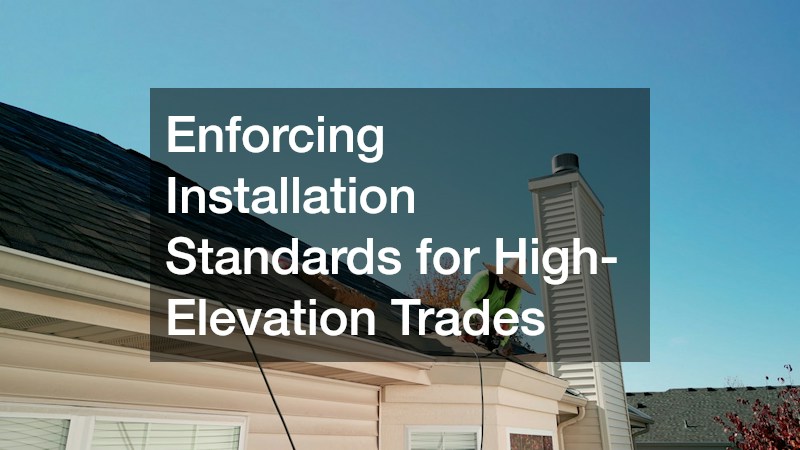
High-elevation work on steep roof slopes inherently carries significant physical fall risks. Allowing field workers to navigate steep roof planes without anchored personal fall arrest systems, secure guardrails, or proper footwear creates extreme safety hazards and violates federal construction safety standards.
Verifying that all roofers on your job site utilize full-body safety harnesses, shock-absorbing lanyards, and securely anchored roof ridge fall lines is essential for preventing catastrophic site injuries. Master trade crews set up certified safety anchor points along roof ridges before initiating tear-off work, ensuring every worker remains continuously tethered while working near roof edges or steep valleys. Clean, organized roof decks prevent tripping hazards caused by scattered tools, loose underlayments, or power cords.
Enforcing strict fall protection standards safeguards human life while protecting property owners from costly site injury lawsuits. Vetted trade crews participate in daily safety tool-box talks, wear approved hard hats and non-slip boots, and adhere strictly to ladder tie-off procedures. Rigorous personal safety compliance ensures an efficient, incident-free construction process.
Addressing Minor Shingle and Flashing Flaws Before Decay Takes Hold
The long-term safety and weatherproofing performance of a roof assembly rely heavily on the precision with which primary underlayment barriers and flashing metals are maintained over underlying decking. Skipping ice-and-water shield maintenance in vulnerable valleys or failing to fix lifted shingle edges allows wind-driven rain to reach sub-floor sheathing, triggering hidden wood rot and ceiling collapse.
Executing targeted roof repairs requires systematic sub-base evaluation, proper drip edge mounting, and exact sealant application across high-risk roof intersections. Qualified repair crews apply self-adhering membranes along eaves, valleys, and chimney perimeters, creating an impenetrable waterproof seal against winter ice dams. High-tensile synthetic underlayments are fastened using cap nails that prevent water seepage around fastener holes, ensuring continuous weather protection.
Relying on trained repair teams ensures that finished shingles or metal panels are fastened using exact pneumatic pressure settings and specified nail patterns. Correct fastener depth prevents wind uplift from tearing shingles away during severe windstorms. Precision repair craftsmanship establishes an indestructible, weather-resistant barrier that protects your home framing for decades.

Evaluating Qualified Trade Partners for Major Structural Overhauls
When planning a full-scale roof overhaul that involves structural timber repairs, skylight additions, or heavy material conversions, evaluating prospective trade partners based on engineering competence and past site safety records is vital. Inexperienced builders may fail to calculate the added weight of new material layers, risking ceiling sagging or structural truss failure.
Evaluating accredited roofing contractors enables property owners to review trade licenses, insurance certificates, compliance histories, and client references transparently across prospective firms. Top-tier contractors employ master installers who understand structural load limits, wind uplift resistance ratings, and proper fastener patterns required for high-wind zones. Their detailed proposals outline structural deck requirements, material weight specs, and project timelines clearly.
Working with accredited trade partners guarantees that your roof renovation is supported by expert project management and long-term labor warranties. Professional contractors coordinate required municipal inspections smoothly, ensuring that framing, underlayment, and final flashing work pass official code checks. Thorough contractor vetting ensures a high-standard, safe structural installation built to last.
Partnering with Exterior Cladding Specialists for Thermal and Weather Barriers
The exterior wall siding of a residential property acts as its primary vertical weather barrier, shielding internal wall studs, electrical wiring, and insulation from driving rain, high winds, and outdoor temperature swings. Aging, cracked, or rotted siding panels allow water to penetrate deep into wall cavities, creating hidden dampness that breeds toxic mold and attracts wood-destroying insects into wall framing.
Partnering with established siding companies allows property owners to replace deteriorated exterior cladding with modern, low-maintenance materials—such as fiber cement panels, insulated vinyl siding, or engineered wood cladding. Professional siding specialists install continuous weather-resistant house wrap barriers beneath new siding, seal window and door casing perimeters with flashing tapes, and fit color-matched trim accents that complement your main home’s architectural style.
Upgrading wall siding transforms exterior curb appeal while establishing an impermeable thermal and moisture barrier around your living space. Modern composite siding materials resist impact damage, rot, fading, and insect attacks without requiring continuous painting or staining. Professional siding installation elevates property equity and ensures long-term exterior durability.
Addressing Slab Settlement and Stem Wall Cracks to Restore Stability
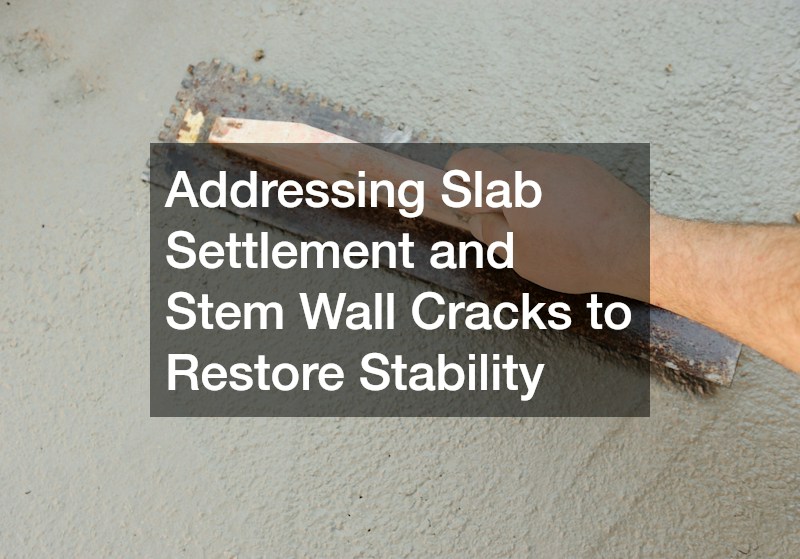
Because residential concrete slabs and stem walls are constructed directly over sub-grade soils, soil compaction issues, poor perimeter drainage, or tree root intrusion can cause heavy footings to settle, crack, or tilt unevenly over time. A sunken or cracked foundation stem wall directs rainwater runoff toward interior living spaces, causes doors and windows to stick in their frames, and threatens overall structural safety.
Consulting experienced specialists to execute structural foundation repairs enables homeowners to evaluate floor slab settlement and wall cracks using precision laser levels and sub-surface soil probes. Specialty foundation crews execute polyurethane foam injection or hydraulic piering to lift sunken concrete footings back to level elevations within hours. They repair structural wall cracks using high-strength epoxy resin injections that restore original load-bearing capacity.
Resolving foundation settlement and stem wall cracking preserves your home’s structural footings, eliminates damp basement odors, and protects living spaces from unexpected structural shifts. Leveling footings redirects water runoff safely away from interior wall bases, keeping framing completely dry. Professional structural repair establishes an indestructible foundation base for your entire home.
Hiring Accredited Sub-Grade Specialists for Living Space Expansions
Transforming an underutilized, damp basement into a fully functional living area, home theater, or guest suite requires addressing sub-grade moisture, drainage, and structural wall framing carefully. Attempting to finish a basement space without verifying foundation wall dry-down or installing proper sub-floor vapor barriers leads to ruined drywall, warped flooring, and severe mold contamination inside newly finished walls.
Hiring certified basement contractors guarantees that your sub-grade living space conversion undergoes thorough physical audits, code-compliant wall insulation, and complete perimeter moisture sealing before interior framing begins. Experienced contractors evaluate foundation wall moisture levels, install rigid foam insulation boards against concrete,and set up sub-slab sump pump basins. Their technical oversight ensures that all egress windows, electrical wiring, and plumbing rough-ins comply strictly with municipal safety codes.
Working with accredited sub-grade renovation specialists protects your investment with written water-free guarantees and access to proper building permits. Certified contractors utilize moisture-resistant materials and thermal break barriers that keep lower-level living spaces warm, dry, and comfortable. Professional contractor selection transforms raw basement space into high-value living square footage.
Coordinating Comprehensive Moisture Defense to Keep Lower Levels Dry
Sub-surface groundwater accumulation around foundation footings poses a continuous threat to lower-level living spaces. Saturated perimeter soils exert immense hydrostatic pressure against basement walls, forcing liquid water through concrete pores, mortar joints, and hairline settling cracks. Left unaddressed, ground moisture intrusion saturates basement framing and creates damp lower living areas where mold thrives.
Coordinating professional basement waterproofing services stops groundwater migration before moisture reaches foundation concrete or interior floorboards. Experienced drainage technicians install interior French drain tile channels along footing perimeters, set up heavy-duty battery-backup sump pumps, and apply heavy vapor barrier membranes across raw concrete walls. This multi-layered drainage system collects sub-surface water and discharges it safely away from your home foundation.
Investing in comprehensive lower-level water defense preserves your home’s structural footings, eliminates damp odors, and protects finished lower-level living spaces from flooding. Internal drainage channels keep sub-grade concrete dry, stopping winter freeze-thaw cycles from spalling masonry surfaces. Proactive moisture defense establishes a reliable, dry base for your entire house.
Evaluating Top Sub-Surface Enterprises for Complete Sealing
Executing a major exterior sub-grade waterproofing project involves heavy excavation around foundation perimeters down to footings. Low-bid operators or unverified contractors who fail to install proper wall drainage boards, neglect filter fabric membranes, or backfill soil improperly risk crushing foundation walls and damaging underground utility lines.
Evaluating established options for a certified basement waterproofing company allows property owners to review trade credentials, specialized equipment access, and long-term warranty terms transparently across prospective firms. Top-tier waterproofing enterprises apply thick elastomeric rubberized asphalt membranes across exterior foundation walls, install rigid dimple drain boards, and lay perforated French drain pipes embedded in washed stone. Their dedicated project managers oversee backfilling operations to ensure proper soil compaction away from foundation walls.
Creating a dry, energy-efficient, and structurally sound home requires organizing overhead roof protection, exterior siding maintenance, foundation stabilization, and complete sub-grade waterproofing into a single, cohesive property care strategy. Protecting your home’s complete building envelope prevents subtle weather exposure from turning into costly structural repairs, preserving your property’s market value, energy efficiency, and indoor health over time. Combining high-performance architectural roofing with continuous weather-resistant siding, foundation piering, and encapsulated basement drainage creates a resilient, low-maintenance environment that shields your household against extreme climate events.
Relying on certified, experienced trade specialists across roofing, siding, structural masonry, and sub-grade waterproofing guarantees that every phase of your home preservation plan is executed according to strict building science and municipal engineering standards. Working with qualified contractors for complete roof overhauls, exterior cladding retrofits, and foundation repairs protects your financial investment and ensures long-term home safety. Regular physical walkthroughs, prompt sealant maintenance, and proactive drainage checks keep building envelopes dry and structural framing stable year after year.
